Single-story home with a two-car garage, gravel driveway, flower beds, and a glass-enclosed sunroom.
Single-story home with two garage doors, a wide gravel driveway, mature trees, and hanging flower baskets.
Single-story home framed by mature trees, with low stone walls bordering a wood-chip yard.
Single-story home behind mature evergreens, approached by a gravel driveway bordered by stone walls.
Entry foyer with a large stone-framed mirror and open frosted-glass front door.
Living room with a vaulted ceiling, exposed beam, large windows overlooking trees, and a single recliner.
Vacant living room with a vaulted ceiling, exposed wood beam, and large tree-view windows.
Living room with a tall stone fireplace, dark ceiling beam, beige carpet, and large windows.
Living room with a large stone fireplace, exposed ceiling beam, and two windows.
Unfurnished carpeted room with dark wood trim, built-in shelves, and a sliding door to the deck.
Empty living room with large wood-trimmed windows overlooking leafy trees.
Carpeted living area with a pale green wall, dark wood trim, and a stone fireplace in the adjoining room.
Kitchen with dark wood cabinets, stone-look counters, a peninsula, and a white refrigerator.
Kitchen area with wood-grain cabinets and peninsula beside large windows.
Kitchen with wood cabinets, stone countertops, white appliances, and a window overlooking trees.
Bedroom with a white quilted bed, ornate metal headboard, and sliding glass doors to a deck.
Bedroom with a white quilted bed, wood-paneled walls, and dark louvered closet doors.
Bathroom vanity with two sinks, a large mirror, and retro palm-patterned lower walls.
Bathroom shower with frosted glass enclosure, stainless grab bar, and a large wood-framed mirror.
Empty bedroom with brown carpet, dark wood closet doors, and a window overlooking trees.
Empty carpeted room with large wood-framed windows overlooking trees and a low stone wall.
Bathroom with glass shower and wood vanity, tan countertop, and large mirror.
Laundry room with wood cabinets, two washers, a window, and tiled flooring.
Yard with a corrugated greenhouse, flower planters, and a large white storage shed.
Home exterior with a translucent greenhouse, flower planters, and mature trees.
Greenhouse with an open door, wooden raised beds, leafy plants, and a gravel floor.
Home’s raised deck and steps beside a spacious, tree-lined yard.
Single-story home among mature trees, with a wooden deck and low stone retaining walls.
Dry landscaped yard with winding lava-stone walls, mature trees, and a fish sculpture.
Small cattail pond in a sandy yard beneath mature trees, with a bird feeder and birdhouse.
Home behind a lava-rock-walled yard with scattered cactus, mature trees, and a greenhouse.
Yard with two mesh garden enclosures, red gravel paths, a stone wall, and mature evergreens.
Wood-framed mesh enclosure in a dry, tree-lined yard beside a hand pump and rustic bench.
Garden with covered raised beds, a mesh enclosure, and a vintage hand water pump.
Fenced garden bed behind a curved rock retaining wall beneath mature evergreen trees.
Light-colored house among pine trees, with a low stone wall and large front windows.
Utility room with a long wooden workbench, three windows, and a small sink vanity.
Outdoor seating area with lava-stone walls, mature trees, metal furniture, and rustic log benches.
Single-story home framed by mature trees, with rock walls and a gravel yard.
Covered porch beside a gravel patio, mature trees, and a low stone tree planter.
Landscaped garden with a small pond, raised flower beds, mature evergreens, and two benches.
Rock garden with a tiered metal sculpture among boulders and trees.
Rock garden with colorful metal flowers and a large wire bird sculpture among boulders.
Floor plan showing three bedrooms, two bathrooms, living and dining areas, office, laundry, and garage.
Home floor plan with three bedrooms, two bathrooms, living and dining areas, office, laundry, garage, and deck.
VIEW PHOTOS
Courtesy of Cascade Hasson SIR, Erica Callfas
$715,000

64699 McGrath Road

3 Beds 2 Baths 1,734 Sq.Ft. 2.54 Acres

Description

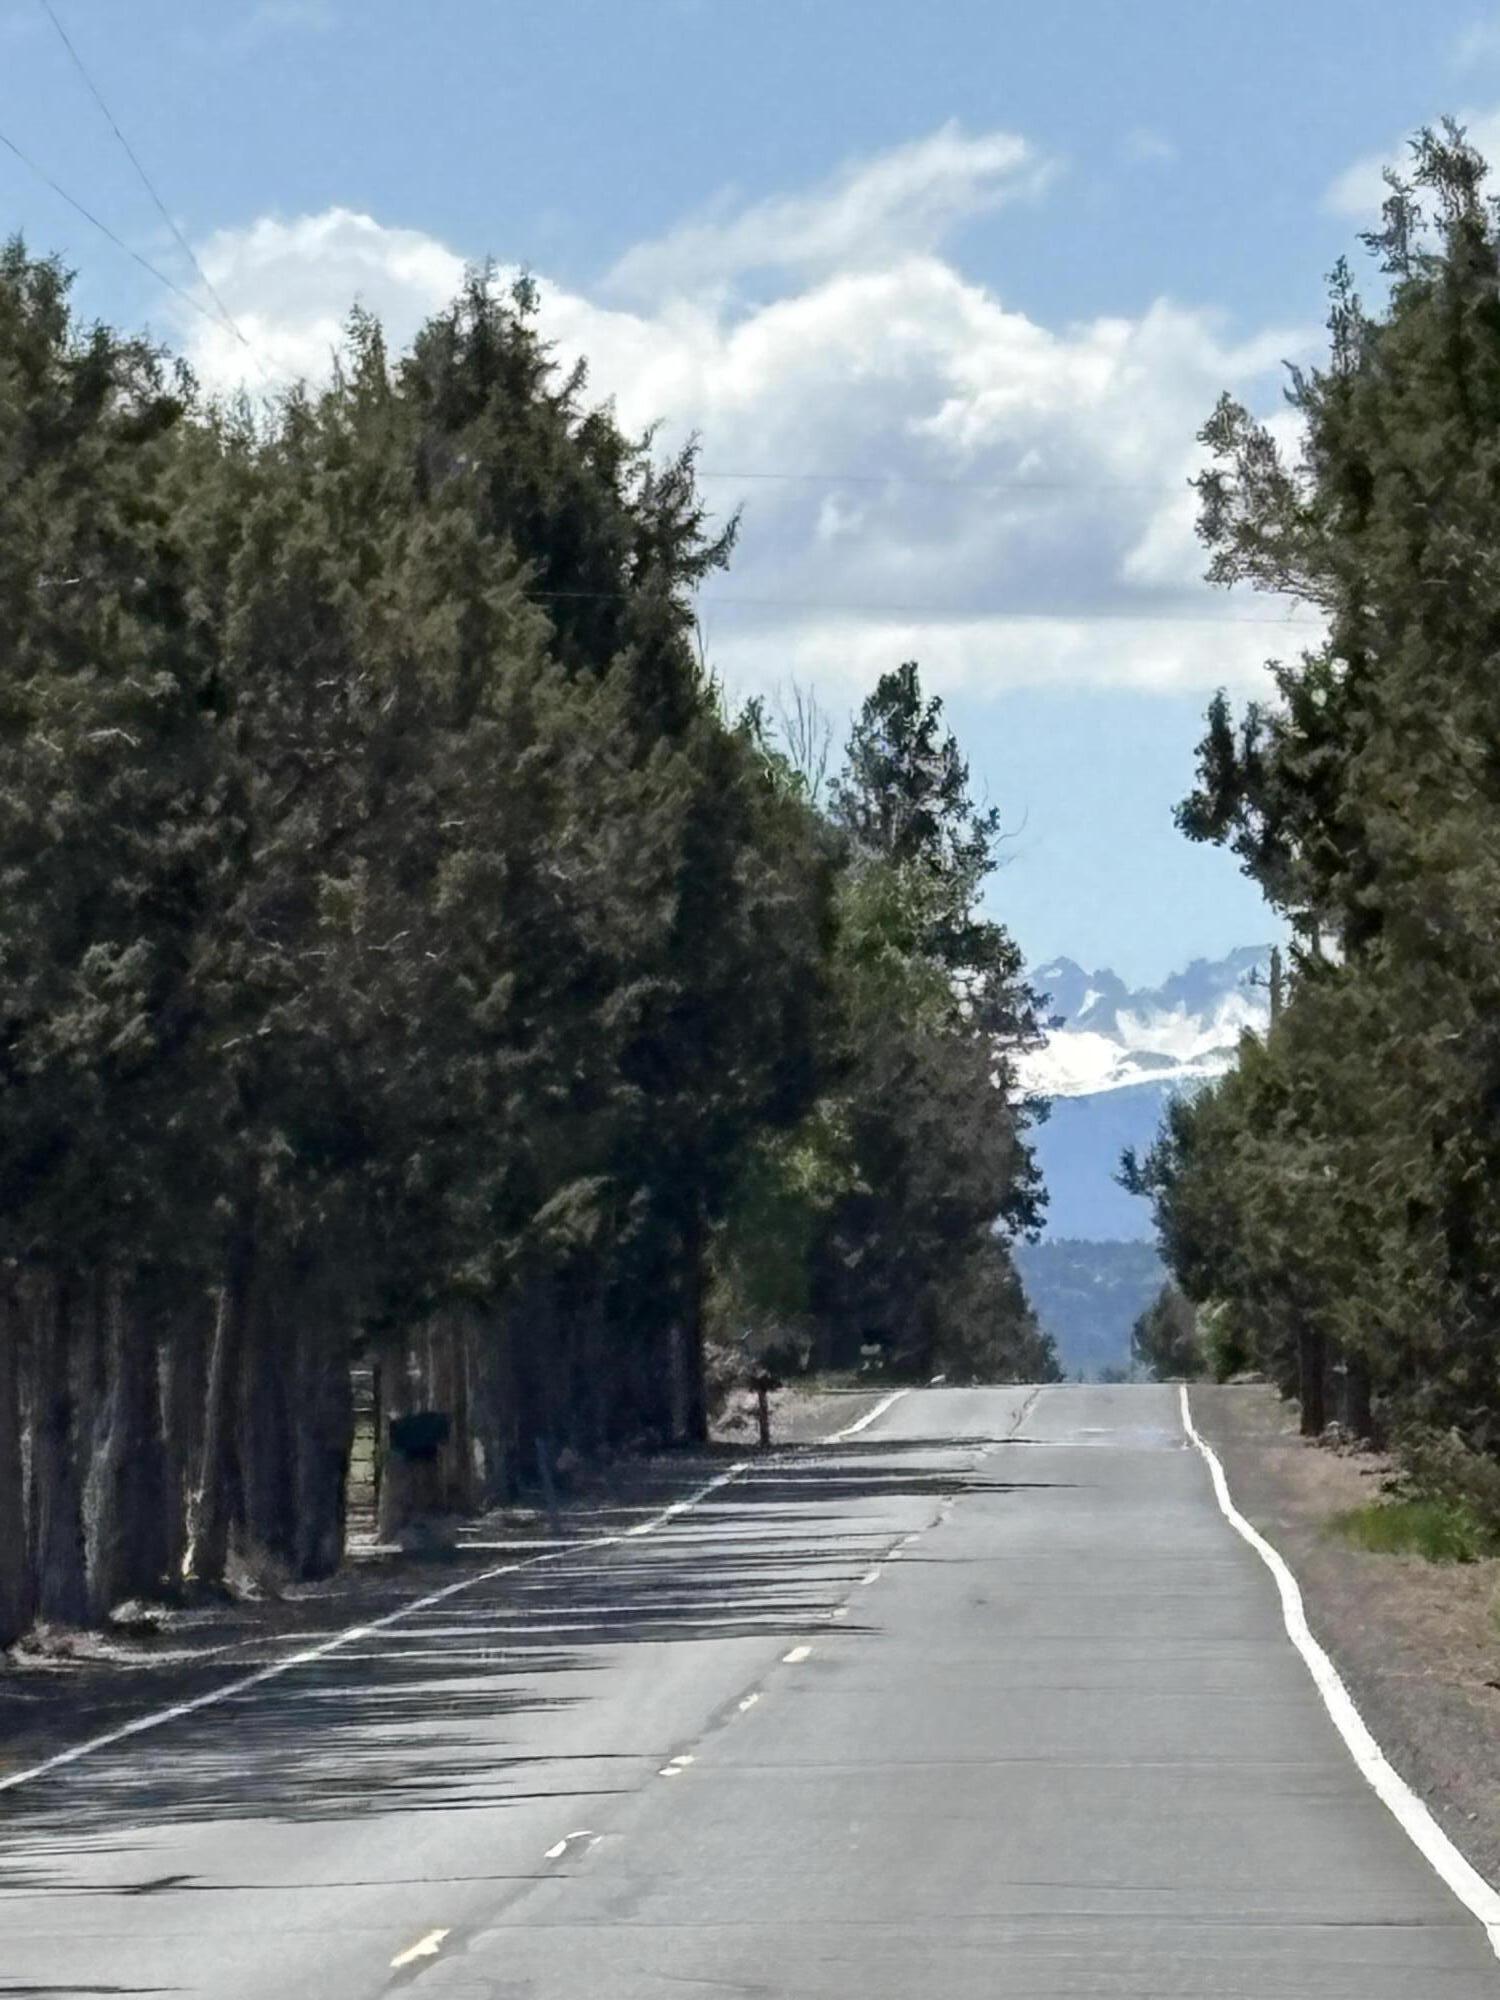
Experience the best of country living without the upkeep! Nestled on 2.5 usable acres in the highly sought-after Boonesborough neighborhood, this impeccably maintained property offers stunning mountain views and endless possibilities. Whether you've dreamed of building a shop, planting a garden, or simply enjoying extra space, this property is ready. Thoughtfully updated for comfort ,the home features updated windows, 3 year new roof, new energy efficient water heater, newer heat pump with A/C, granite countertops and newer carpet. Sand filter septic was also installed in 2007.Outdoor enthusiasts and gardeners will appreciate the fire-wise landscaping, a sprinkler system surrounding the home for added fire protection, a greenhouse, carport and deer-proof garden beds with drip irrigation. The detached temperature-controlled studio with a sink is ideal as an art room or home office. Peekabo mountain views!

Share Property

Location

64699 McGrath Road, Bend, OR 97701

Status

For Sale
Erica Callfas

Erica Callfas

TITLE

Broker

LICENSE

201214152

Property Amenities

Interior
Fireplace Living Room
Appliances Dishwasher, Disposal, Oven, Range, Range Hood, Refrigerator, Water Heater
Flooring Carpet, Simulated Wood, Tile
Total Bedrooms: 3
Full Bathrooms: 2
Other Interior Features Breakfast Bar, Double Vanity, Fiberglass Stall Shower, Granite Counters, Linen Closet, Primary Downstairs, Shower/Tub Combo, Solid Surface Counters, Vaulted Ceiling(s), Walk-In Closet(s)
Area & Lot
Total area 1,614 Sq.Ft.
Lot Area 2.54 Acres
Living area 1,734 Sq.Ft.
MLS® ID 220225605
Year Built 1978
High School Ridgeview High
Middle School Obsidian Middle
Elementary School Tumalo Community School
View Description Cascade Mountains,Desert,Mountain(s),Neighborhood,Territorial
Architecture Styles Northwest
Type Residential
Status For Sale
Exterior
Stories 1
Air conditioning Central Air, ENERGY STAR Qualified Equipment, Heat Pump
Heat type Electric, Forced Air, Heat Pump
Disability Features Accessible Full Bath
Water Source Public
Garage Space 2.0
Security Features Carbon Monoxide Detector(s), Security System Owned
Sewer Sand Filter, Septic Tank
Other Exterior Features Fire Pit
Parking Attached, Detached Carport, Driveway, Garage Door Opener, Gravel, RV Access/Parking, Storage, Workshop in Garage
Lot Features Drip System, Garden, Landscaped, Level, Native Plants, Sprinkler Timer(s), Sprinklers In Front, Sprinklers In Rear, Xeriscape Landscape
Roof Composition
Finance
Sales Price $715,000
HOA Fees $35 yearly
Real Estate Tax $4,425 yearly
Single-story home with two garage doors, a wide gravel driveway, mature trees, and hanging flower baskets.

Schedule a Showing

I would love to show you this beautiful property. Please select your preferred date and time below. I will be in touch shortly to confirm your appointment.

Schedule a Showing

I would love to show you this beautiful property. Please select your preferred date and time below. I will be in touch shortly to confirm your appointment.

Thank you for your interest in 64699 McGrath Road, Bend, OR 97701. We are reviewing your request and will be in touch shortly!

Mortgage Calculator

Estimate your monthly mortgage payment, including the principal and interest, property taxes, and HOA. Adjust the values to generate a more accurate rate.

All estimates are provided for informational purposes only. Actual amounts may vary.
$0,000 Your Payment 20 15 65
$0,000 Your Payment

Work With Erica

Contact Erica today to learn more about her unique approach to real estate and how she can help you get the results you deserve.